THE PROYECT

A new benchmark logistics platform.

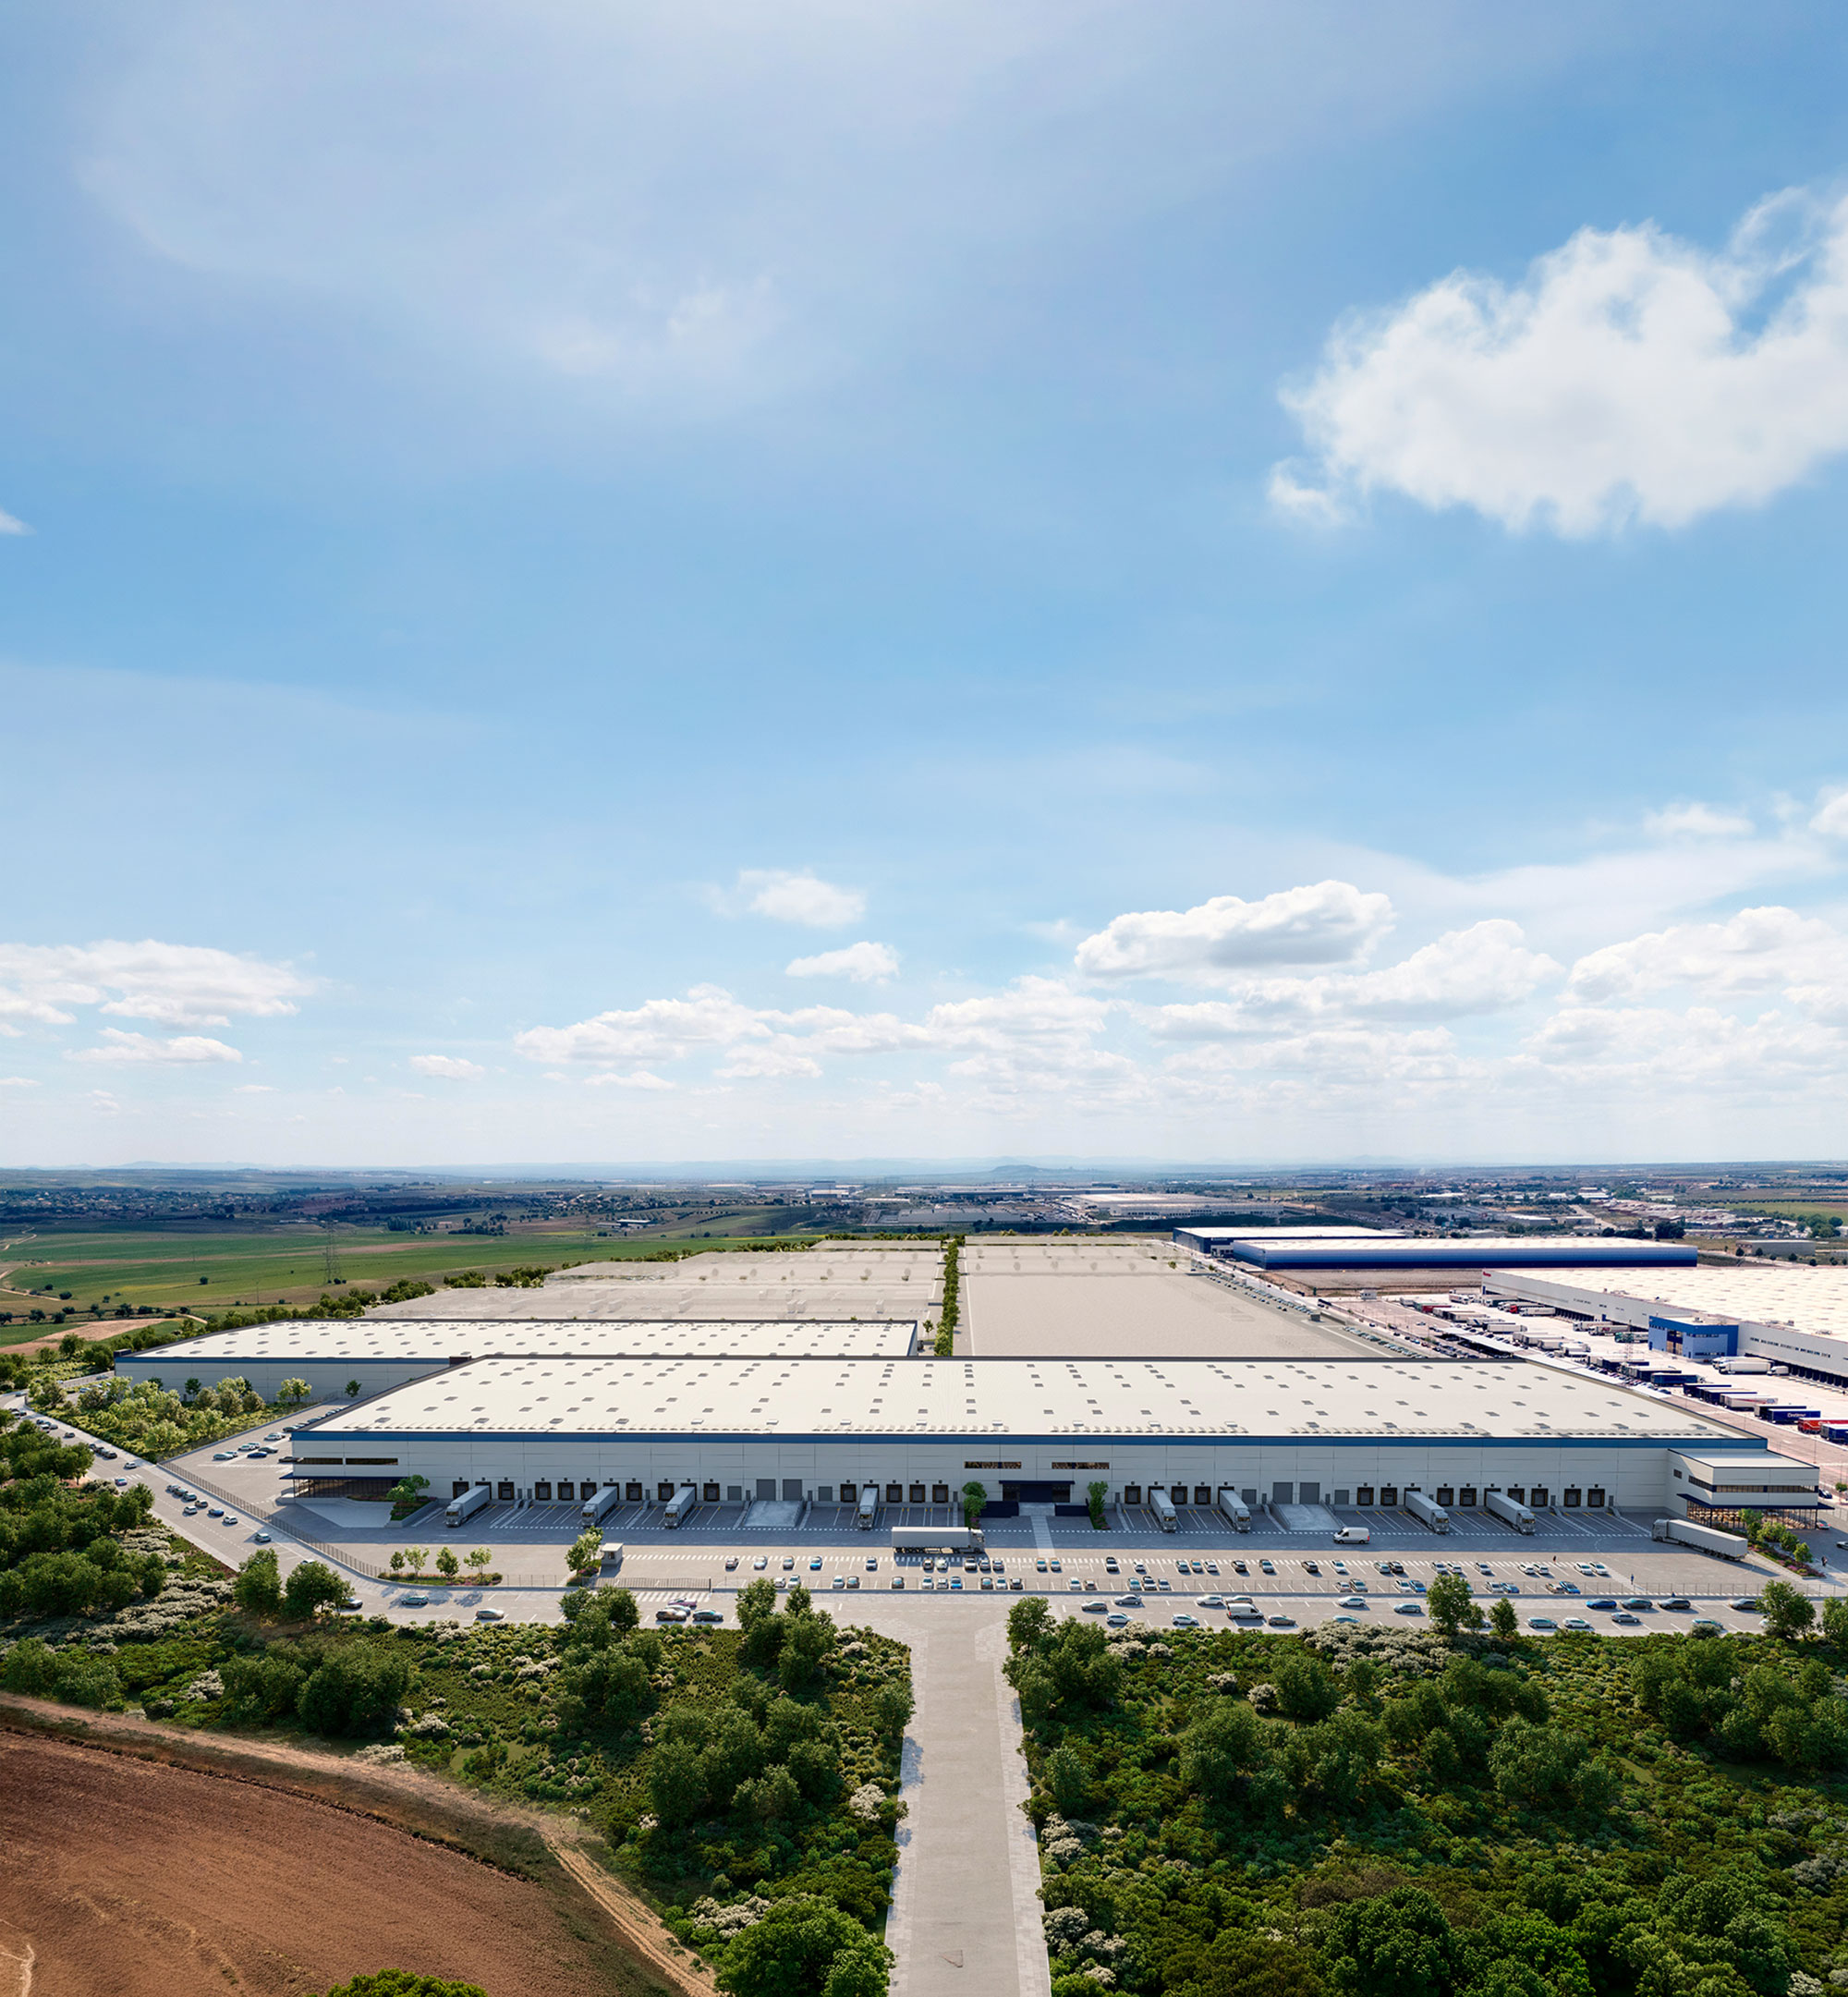
Blue Hub Logistics Park, developed by Trammell Crow Company and CBRE Investment Management, positions itself as a new logistics benchmark in Illescas.

The project will offer 243,020 m² of GLA on 392,000 m² of land, combining scale, flexibility and high technical specifications.

The project’s main KPIs.
Total land area
0 m²
Total planned GLA
0 m²
GLA Blue Start: Blue 10 + Blue 11
0 m²
Combined Blue Start plot area
0 m²
Land for remaining phases 180,000 m² of potential GLA
0 m²

Possibility of build-to-suit projects of +100,000 m²

Possibility of activating the additional land immediately or simultaneously with the first phase

Expected environmental rating

Energy Performance Certificate for offices
Photovoltaic installation:
− 275.40 kW in Blue 10
− 355.11 kW in Blue 11
With capacity for future rooftop photovoltaic expansion and battery storage solutions
LOCATION

Illescas, a hub with scale, talent and connectivity.

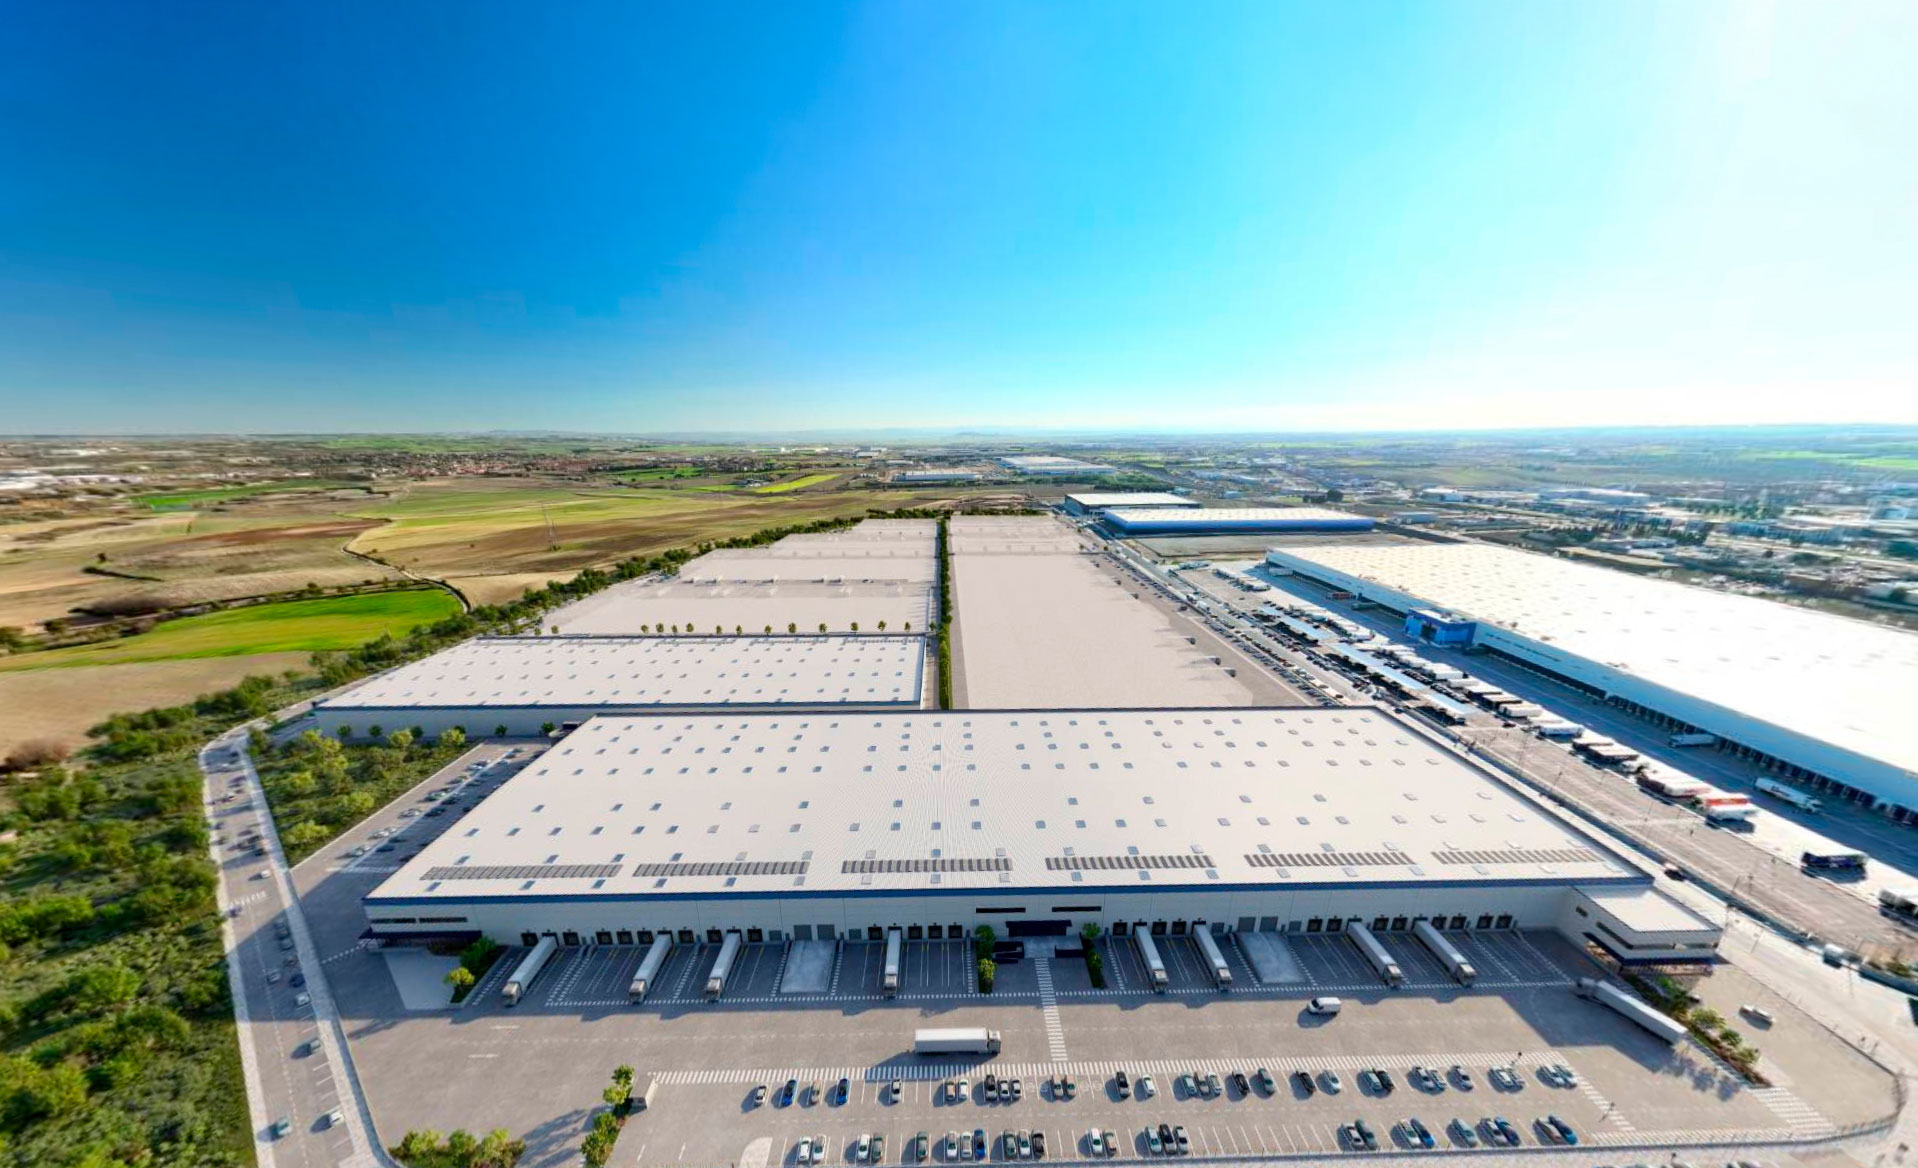
Blue Hub Logistics Park is located in Illescas, one of the leading logistics hubs on the A-42 corridor, 32 km and less than 30 minutes from Madrid.

Its position allows efficient operation towards the capital, Toledo, the southern peninsula and the main national corridors. It also offers access to 90% of Madrid’s population within 40 minutes, expanding talent availability and reaching the main consumption centres.

A consolidated industrial environment, with excellent access, large-format roads, advanced services and a competitive labour framework.

DISTANCE AND TIME FROM BLUE HUB LOGISTICS PARK

Illescas town centre - 5km
Toledo - 32km
Southern Madrid - 32 km
Madrid-Barajas Airport - 37 km
Aeropuerto Madrid-Barajas - 50 km

COMPANIES IN THE AREA

  1. ALCAMPO
  2. AMAZON
  3. AIRBUS
  4. MICHELÍN
  5. CARRERAS
  6. TOYOTA
  7. DLH/ZALANDO
  8. DÍA
  9. IKEA
  10. SEUR
  11. TENDAM

KEY LOCATION HIGHLIGHTS

  • 30 minutes by car to Madrid.
  • Direct access to the A-42, the Madrid-Toledo corridor, and connection to AP-41, R-4, CM-41 and CM-43.
  • A new-generation industrial ecosystem with advanced services for your company.
  • Competitive labour framework associated with Castilla-La Mancha.
  • Integration within the Plataforma Central Iberum area and the presence of operators such as Amazon, H&M, Michelin, Toyota, Airbus, SEUR, FM Logistic, Zalando and DIA.
Blue 10
27.663 m² GLA
Blue 11
35.635 m² GLA

BLUE START

Immediate flexibility. Scale ready to grow.

Blue 10

Building divided into sectors with the possibility of combination via sliding doors.

Blue 11

Complementary and flexible format for efficient, scalable and combinable occupancy.

Target demand

Operators seeking spaces adapted to modern logistics, divisible and currently in short supply in the market.

Occupancy

Possibility of independent or combined set-ups within Blue Start.

Growth

Ability to evolve from mid-size modules towards larger-scale occupancy, including build-to-suit formats within the same park.

BLUE 10

Flexible and modular platform from ≈5.000 m².

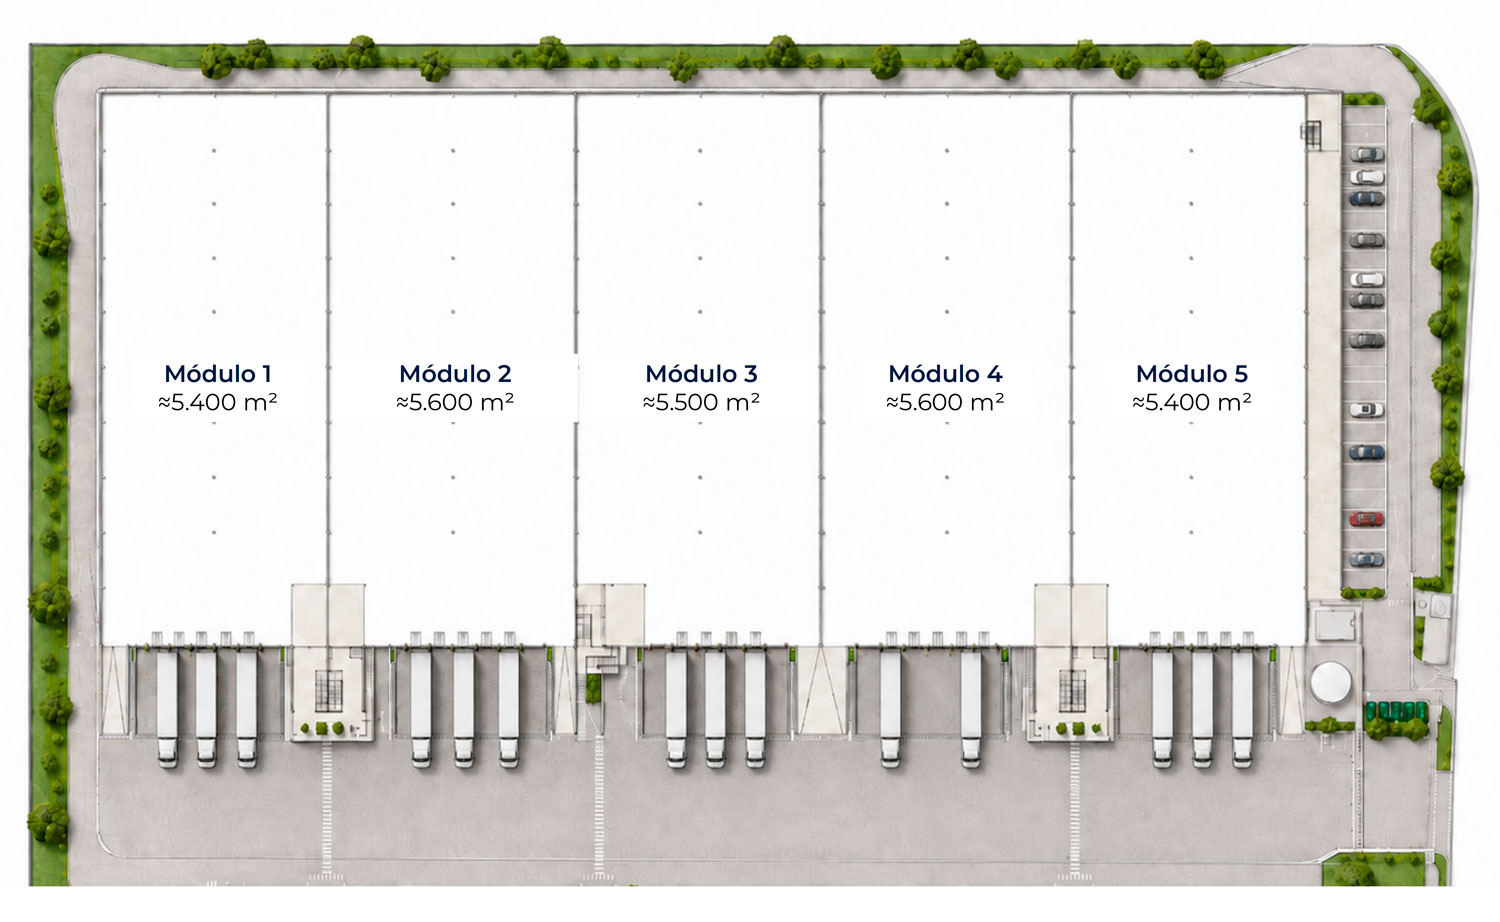
Blue 10 is the most flexible building in the first phase, with modern, divisible spaces from approximately 5,000 m².

On a 46,279 m² plot, it offers 27,663 m² of GLA
distributed across five contiguous and combinable modules, adaptable to independent or larger occupancy.

It features 26,517 m² of warehouse space, 1,146 m² of offices, 25 loading docks + 5 sectional doors for compactors, 5 ground-level access points, a 38 m maneuvering yard and 11.35 m clear height, as well as extensive secure parking areas, independent access points and defined pedestrian routes to improve safety and operational efficiency.

Floor plan.

Plot

46.279 m²

GLA total

27.663 m²

Warehouse

26.517 m²

Offices

1.146 m²

Parking

Light vehicles: 157
EV charging: 6
Accessible spaces: 5
Heavy vehicle loading docks: 25
BLUE 11

Flexible continuity for efficient and scalable occupancy...

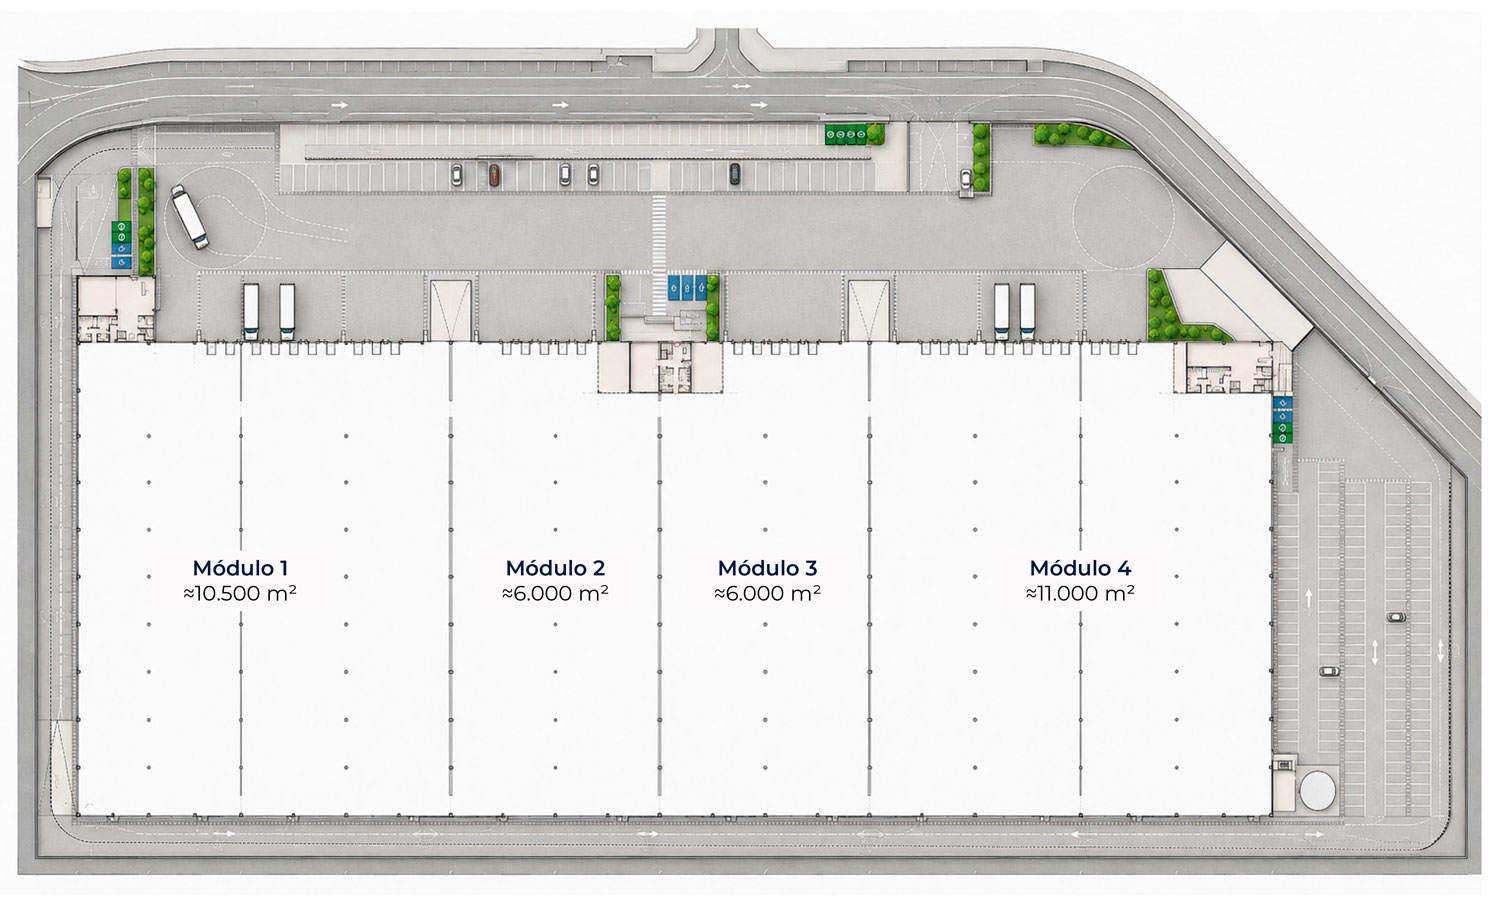
Blue 11 is conceived as the natural extension of Blue 10: a second platform with a similar format, designed to reinforce the flexibility of the first phase and expand the park’s available capacity without losing adaptability.

On a 60,000 m² plot, the building reaches a total GLA of 35,635 m², with 33,678 m² of warehouse space and 1,957 m² of offices. Its configuration gives continuity to the modular model of the first phase and offers efficient, scalable spaces
for operators who value flexibility, technical quality and growth capacity.

The asset incorporates 31 docks + 4 sectional doors for compactors, 4 ground-level access doors, a 36 m maneuvering yard, a minimum clear height of 11.35 m, extensive secure parking areas, independent access points and defined pedestrian routes to improve safety and
operational efficiency.

Floor plan.

Plot

60.000 m²

GLA total

35.635 m²

Warehouse

33.678 m²

Offices

1.957 m²

Parking

Light vehicles: 278
EV charging: 8
Accessible spaces: 7
Heavy vehicle loading docks: 31

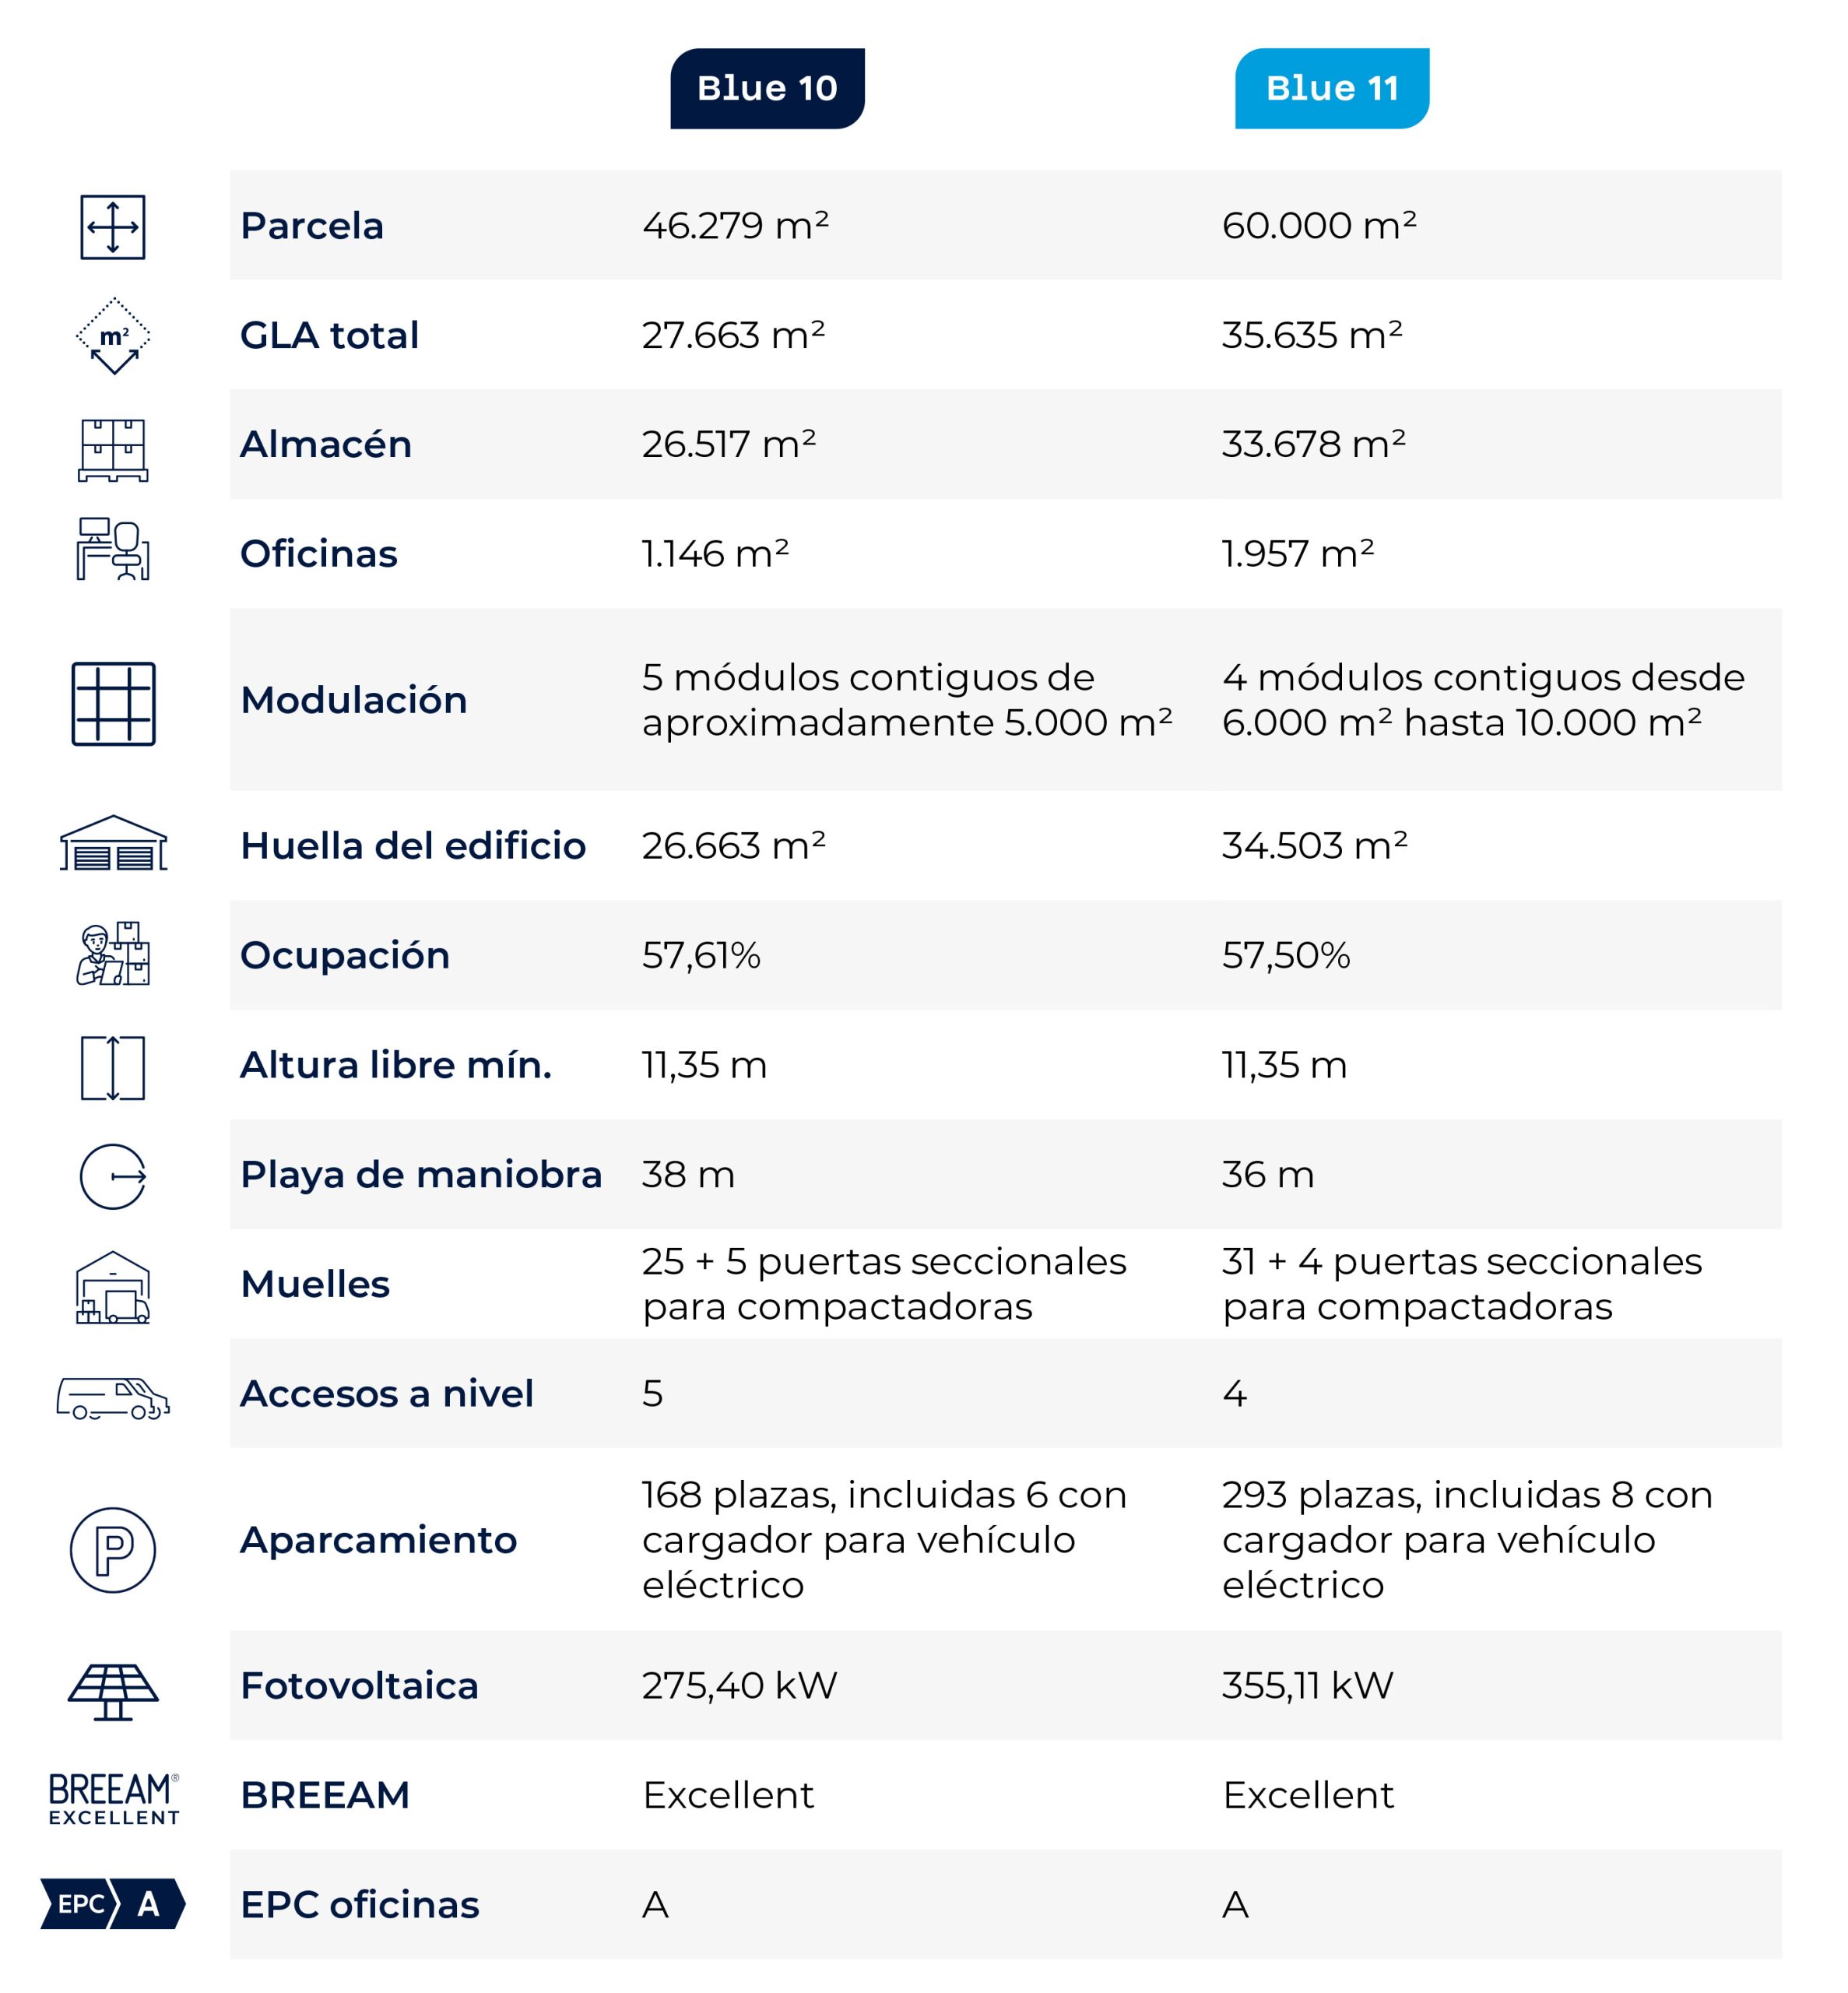
BLUE 10 Y BLUE11

KPI’s.

Plot

46.279 m²

60.000 m²

GLA total

27.663 m²

35.635 m²

Warehouse

26.517 m²

33.678 m²

Offices

1.146 m²

1.957 m²

Modulation

5 contiguous modules of approximately 5,000 m²

4 contiguous modules from 6,000 m² to 10,000 m²

Building footprint

26.663 m²

34.503 m²

Site coverage

57,61%

57,50%

Min. clear height

11,35 m

11,35 m

Manoeuvring yard

38 m

36 m

Docks

25 + 5 sectional doors for compactors

31 + 4 sectional doors for compactors

Accesos a nivel

5

4

Aparcamiento

168 spaces, including 6 with EV charger

293 spaces, including 8 with EV charger

Photovoltaic

275,40 kW

355,11 kW

BREEAM

Excellent

Excellent

EPC oficinas

A

A

SUSTAINABILITY

Efficiency
born from
design.

Blue Hub Logistics Park incorporates sustainability criteria from the technical definition of its buildings, with solutions aimed at improving energy performance, optimising operations and reinforcing the asset’s long-term quality.

Blue 10 and Blue 11 are expected to achieve BREEAM Excellent certification and hold an EPC A energy rating for offices. Added to this is a planned base photovoltaic output of 275.40 kW in Blue 10 and 355.11 kW in Blue 11, LED lighting with DALI control, an insulated envelope and EV charging spaces. The buildings are designed to allow expansion of the rooftop photovoltaic installation, with the option to incorporate battery storage systems.

Planned photovoltaic output: 275.40 kW
in Blue 10 and 355.11 kW in Blue 11.

Interior LED lighting
with DALI control
and exterior LED
lighting with a
virtual day-night
system.

EV spaces: 6 in Blue 10
and 8 in Blue 11.

Implementation of
measures to reduce
the carbon footprint.

Planting of native
species to reduce
water consumption.

SPECIFICATIONS

Construction quality,
performance and
operations.

SLAB AND FLOORING

  • Slab with a minimum thickness of 18 cm.
  • Uniformly distributed load of 50 kN/m².
  • Point load of 70 kN.
  • Flatness TR34 FM2 or ASTM FF45/FL35.
  • Surface resistance Class AR1 according to BCA test.
  • Load capacity on the office mezzanine: 500 kg/m².

STRUCTURE AND ENVELOPE

  • Precast reinforced concrete structure.
  • Enclosures using precast concrete panels with built-in insulation.
  • Roof with 60 mm PIR insulation and 1.2 mm TPO membrane.
  • Roof suitable for the installation of photovoltaic panels.
  • Roof load capacity: 25 kg/m² for photovoltaic installation and others.
  • Average natural lighting of 4% on the roof, reaching 6% in the dock area.
  • Green areas integrated within the development and between buildings to enhance the surroundings and appeal for occupants.

FIRE PROTECTION

  • Type B building, High Risk 8.
  • Fire protection equipment —sprinklers, tank, pressure unit, smoke vents, etc.— in accordance with the current UNE regulations.
  • ESFR sprinkler system.
  • Water tank and pumping unit for the exclusive use of each building.
  • Temperature control and smoke extraction system (SCTEH).

EXTERIOR AREAS, SECURITY AND ACCESS

  • Control booth.
  • Secure perimeter enclosure with metal fencing on a concrete wall, equipped with metal sliding gates and automatic barriers for vehicle access control.
  • Manoeuvring yards of 38 m in Blue 10 and 36 m in Blue 11.
  • Parking spaces equipped with charging points for electric vehicles.
  • Exterior LED lighting with a virtual day-night system.
  • Separate parking areas for light vehicles and defined pedestrian routes to improve safety, ease circulation and optimise operational flows.

OFFICES

  • Configuration adaptable to the needs of future occupants.
  • Canopy at the main entrance and solar-protection pergolas on exterior window frames.
  • Entrance lobby and reception for exclusive use, with a curtain-wall glazed façade.
  • Open-plan offices with an accessible suspended ceiling of high acoustic absorption, porcelain stoneware flooring and vertical surfaces finished in smooth plastic paint.
  • Toilets on the ground and first floors, fully finished, with phenolic-partition cubicles, Roca-brand or equivalent sanitaryware and low-consumption timed taps. Fully
    equipped accessible toilets with shower.
  • Lift.
  • High energy-efficiency LED lighting.
  • Air conditioning via VRV-type heat pump with heat recovery for heating and cooling.
  • Protection against radon gas in accordance with current regulations.